Architectural Steelwork
In Bradford.
Commercial stairs, balustrades and handrails with careful attention to geometry, finish and the building interface.
Discuss this service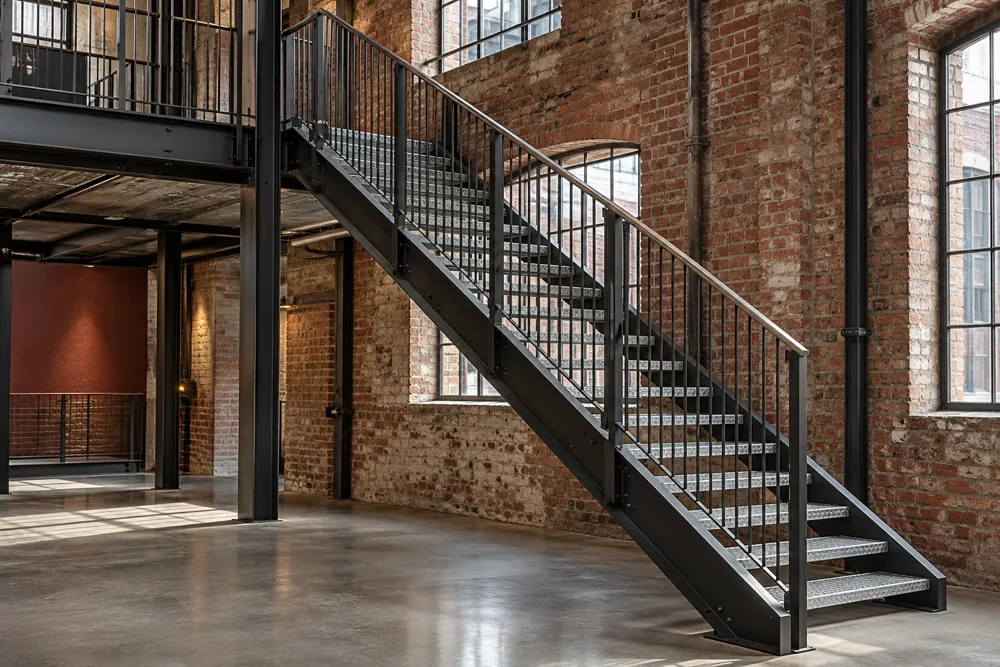
Steelwork People Use Every Day
Architectural steelwork combines practical building use with visible detail. Commercial stairs, balustrades, handrails and screens need to work safely while fitting the architect’s intent. For Bradford premises, that can include offices, education buildings, factories and the refurbishment of existing commercial space.
Start with how the steelwork will be used. A stair serving an occupied office has different design considerations from a maintenance access arrangement beside plant. Public access, escape requirements, accessibility and cleaning can all affect the right detail.
We help scope enquiries around the design information and the building interfaces. Provide plans, sections and the intended use of the area, along with the finish you are considering. Existing openings and floor levels should be surveyed before visible steelwork is released for manufacture.
Geometry Before Finish
Stair geometry, landing sizes, handrail continuity and guarding all need to be coordinated by the design team. Finishes cannot correct a layout that does not work. Check the finished floor levels and any build-up of screed, tiles or other surfaces that will change the relationship to the steel.
Balustrade fixings must transfer the required loads into a suitable supporting structure. A decorative edge detail should not hide uncertainty about slab edges, masonry strength or anchor positioning. Establish the substrate condition and fixing design before the balustrade is made.
For visible assemblies, define what an acceptable finish looks like. Weld appearance, joint lines, exposed fixings and colour consistency should be addressed on drawings or a sample. Include maintenance expectations and the environment, particularly for outdoor metalwork exposed to water and repeated handling.
Building Guidance And Structural Duties
Approved Document K provides English building guidance covering stairs, guarding and protection from falling. It should be read with the requirements relevant to the building and the proposed work. Its guidance does not replace a project-specific design or a building control decision.
A structural stair or load-bearing metalwork package may also require consideration under BS EN 1090-1 and BS EN 1090-2. The designer should define the component’s role and applicable execution requirements. Ask for the relevant product evidence from the proposed fabricator before placing an order.
Installation on a construction project needs coordination under the Construction (Design and Management) Regulations 2015. Occupied buildings need particular attention to temporary barriers and safe access while existing guarding or stairs are removed. Agree the installation sequence with the responsible contractor before the work area changes.
From Survey To Finished Metalwork
First, review the architectural drawings, use of the space and structural requirements. Next, confirm the site survey and the exact faces or levels used for setting out. A coordinated drawing should show connections and interfaces as well as the appearance of the finished metalwork.
A sample can be helpful where a finish or junction will be prominent. Agree the inspection basis before fabrication so the workshop and buyer have the same expectation. Manufacture should follow the approved drawing revision, with dimensions checked before any coating makes changes more difficult.
Installation planning should address component weights, access routes and protection of surrounding finishes. Confirm who provides lifting, access equipment and any temporary protection. At completion, check the assembly against the approved design and obtain the agreed finish and maintenance information for the building’s records.
Budgeting For Architectural Steelwork
When pricing stairs or balustrades for Bradford premises, steel quantity alone does not reflect the fabrication work involved. Detailed junctions, curved elements, hidden fixings, demanding finish standards and difficult installation can increase the work involved. A simple repeated balustrade can be easier to manufacture than a short section with many unique changes of direction.
Compare quotations using the same drawing set and finish specification. Confirm whether design development, surveys, supporting steel, fixings, coating and installation are included. Where other trades provide the substrate or floor finish, agree who checks readiness and what happens if the site differs from the approved dimensions.
For an initial discussion, send the location, drawings and the type of commercial building. Explain whether the work is for general access, public use or maintenance only. Our related structural steel and bespoke fabrication pages can help you organise any supporting frames or associated metalwork into a clear package.
Your Questions Answered
Which Guidance Applies To Commercial Steel Stairs?
Commercial steel stairs need a design that addresses their use, geometry, guarding and structural support. Approved Document K is relevant English building guidance for stairs and protection from falling. Other requirements depend on the building and access function, so ask the project designer and building control team to confirm the complete specification.
Can Balustrades Be Made To Match A Refurbishment?
Balustrades can be developed around a refurbishment’s dimensions and visual brief, provided the safety requirements and supporting structure are checked first. Supply photographs, drawings and the intended finish. Existing metalwork should be surveyed rather than assumed compliant, and any proposed change needs approval before the new components are manufactured.
Project Guidance
Requirements depend on the application. Confirm the specification and supplier evidence for your project.
Related Steelwork Services
Have A Steelwork Project In Mind?
Send the site location, scope and any drawing details. We will help you identify the next step.